Author: admin

  • Building for the Future: Why Circular Construction is the Next Sustainability Standard

    Building for the Future: Why Circular Construction is the Next Sustainability Standard

    For over a century, the global construction industry has operated on a linear model: Take, Make, Waste. We extract raw materials from the earth, manufacture them into building components, assemble structures, and—decades later—demolish them, sending millions of tons of debris straight to landfills.

    Today, raw material scarcity, rising embodied carbon costs, and skyrocketing disposal fees are pushing architecture into a new era. Enter Circular Construction: an economic and structural framework that treats buildings not as future waste, but as temporary banks of valuable materials designed for endless reuse, repair, and recovery.

    What Is Circular Construction?

    Circular construction applies the principles of a circular economy to the built environment. Instead of viewing a building’s lifecycle as a straight line with a definitive end point, circular design keeps materials, components, and products at their highest utility and value at all times.

    LINEAR MODEL (Traditional):
    [ Extract Raw Materials ] ──> [ Build ] ──> [ Demolish ] ──> [ Landfill ]
    
    CIRCULAR MODEL (Next Standard):
    [ Design for Disassembly ] ──> [ Build ] ──> [ Deconstruct ] ──> [ Recover & Reuse Materials ]
             ▲                                                               │
             └───────────────────────────────────────────────────────────────┘
    

    Core Pillars of Circular Architectural Design

    1. Design for Disassembly (DfD)

    Traditional construction relies heavily on irreversible adhesives, poured-in-place concrete, and permanent fixings that make separating materials nearly impossible without destroying them.

    Design for Disassembly shifts toward modular, dry-joint connections—such as bolted steel plates, mechanical fasteners, and prefabricated timber connectors. When a building reaches the end of its useful life, it can be systematically unbolted and disassembled rather than smashed with a wrecking ball.

    2. Material Passports & Digital Twin Tracking

    You cannot reuse what you cannot identify. Material Passports are digital datasets that document every component inside a building—detailing its chemical composition, structural capacity, physical location, and deconstruction instructions.

    • Digital Integration: Integrated into a building’s Digital Twin, material passports keep a live inventory of all structural assets.
    • Financial Value: Properties maintain higher residual asset value because their raw materials can be appraised and resold decades into the future.
    3. Reclaimed & Bio-Based Materials

    Circular construction prioritizes materials that either fit into a biological cycle (safe to return to nature) or a technical cycle (indefinitely recyclable).

    • Biological Cycle: Mass timber, hempcrete, and mycelium insulation that biodegrade safely without leaching toxins.
    • Technical Cycle: Recyclable structural steel, modular aluminum facades, and carbon-cured concrete aggregates.
    +-----------------------------------------------------------------------------------+
    |                            THE TWO CIRCULAR CYCLES                                |
    |                                                                                   |
    |    BIOLOGICAL CYCLE                                   TECHNICAL CYCLE             |
    |    [ Bio-Based Materials ]                            [ Engineered Metals & Glass ] |
    |            │                                                     │                |
    |            ▼                                                     ▼                |
    |    (Compost / Safe Return                            (Deconstruct / Refurbish     |
    |     to Natural Ecosystem)                             & Endless Remanufacturing)  |
    +-----------------------------------------------------------------------------------+
    

    Linear vs. Circular Construction: A Direct Comparison

    Architectural AspectLinear ConstructionCircular Construction
    Material ConnectionsPermanent glues, chemical adhesives, wet poured concreteMechanical fasteners, unboltable joints, modular units
    End-of-Life StrategyStructural demolition & landfill tippingSelective deconstruction & material harvesting
    Asset ValuationDepreciates to near-zero structural value over timeRetains material value via digital Material Passports
    Embodied CarbonHigh initial carbon outlay; continuous extraction wasteSignificantly reduced via reclaimed material loops

    The Economic & Environmental Advantage

    Adopting circular construction isn’t just an environmental choice—it’s a long-term financial strategy for developers and property owners:

    • Hedging Against Material Scarcity: Securing access to pre-documented, reusable materials insulates projects from supply chain shocks and volatile raw material pricing.
    • Lowering Disposal Taxes: Many municipalities are introducing steep landfill fees and carbon taxes on demolition waste. Deconstruction drastically reduces these liabilities.
    • Future-Proofing Real Estate: Buildings designed for flexibility can easily adapt to changing market needs—converting from office spaces to residential units with minimal structural intervention.

    Designing for Tomorrow

    Circular construction represents a fundamental mindset shift: viewing buildings not as permanent, static monoliths, but as dynamic, evolution-ready structures. By designing for disassembly, documenting material composition, and closing resource loops today, we can create architectural assets that enrich the planet rather than deplete it.
  • Preconstruction Planning 101: How to Avoid Financial Surprises on Custom Builds

    Preconstruction Planning 101: How to Avoid Financial Surprises on Custom Builds

    Embarking on a custom residential build or commercial development is one of the most significant financial investments an owner will ever make. Yet, industry statistics consistently paint a challenging picture: a vast majority of traditional construction projects exceed their initial estimates.

    The primary culprit is rarely the construction work itself. Instead, budget blowouts usually trace back to inadequate planning before ground is broken.

    Preconstruction planning is the strategic phase where design vision meets real-world engineering, regulatory realities, and precise financial forecasting. Done right, it transforms an abstract blueprint into a predictable, risk-mitigated execution plan.

    What Is Preconstruction Planning?

    Preconstruction is far more than sketching initial concepts or pulling basic permits. It is a comprehensive risk-management phase where property owners, architects, structural engineers, and field specialists align early to analyze every variable of a project.

    TRADITIONAL METHOD (High Risk):
    [ Basic Design ] ──> [ Break Ground ] ──> [ Unforeseen Site Clashes ] ──> [ Expensive Change Orders ]
    
    PRECONSTRUCTION PLANNING (Controlled Risk):
    [ Feasibility & Site Studies ] ──> [ Early Estimating & AI Modeling ] ──> [ Locked Budget ] ──> [ Smooth Construction ]
    

    By resolving technical, physical, and financial challenges on paper and in digital models first, you avoid solving them in the field—where changes cost ten times more.

    5 Essential Steps to Protect Your Budget

    1. Comprehensive Site Feasibility & Geotechnical Testing

    What lies beneath the surface dictates a project’s foundational costs. Failing to evaluate ground conditions early can lead to massive surprise expenses once excavators arrive.

    • Geotechnical Soil Borings: Identifies shallow bedrock, high water tables, expansive clay, or poor load-bearing soil that requires deep pile foundations or soil stabilization.
    • Topographical Mapping & Grading: Evaluates natural slopes to optimize cut-and-fill strategy, minimizing the need to import or haul away thousands of tons of dirt.
    • Utility & Access Checks: Confirms the proximity, capacity, and connection fees for municipal water, sewer, gas, and electrical grid hookups.
    2. Early Value Engineering & Material Sourcing

    In traditional workflows, price tags are attached after design completion. If the total comes back too high, the project halts for redesigns.

    During preconstruction, cost estimators and trade specialists review designs as they evolve:

    • Real-Time Cost Modeling: Comparing structural choices—such as steel vs. mass timber or poured concrete vs. insulated concrete forms (ICF)—while designs are still fluid.
    • Long-Lead Material Tracking: Identifying specialized components (such as custom glass, specialized HVAC, or solar arrays) months in advance to lock in prices and avoid supply-chain delays.
    3. AI Thermal & Climate Simulations

    Energy performance is a long-term financial factor. A custom build that is inefficient to heat and cool will strain your operational budget for decades.

    Using advanced AI-driven thermal and solar modeling during preconstruction allows engineers to simulate local climate conditions, wind dynamics, and seasonal solar angles:

    • Envelope Optimization: Fine-tunes insulation thickness, glass orientation, and passive shading before purchasing materials.
    • Right-Sized Systems: Prevents over-spending on oversized HVAC units by accurately calculating the building’s actual thermal loads.
    +-----------------------------------------------------------------------------------+
    |                           PRECONSTRUCTION CLIMATE MODELING                        |
    |                                                                                   |
    |  [ Solar & Wind Data ] ──> [ AI Thermal Simulation ] ──> [ Optimized Insulation ] |
    |                                                                    │              |
    |                                                                    ▼              |
    |                                                       (Lower Upfront HVAC Costs   |
    |                                                        + 30-50% Utility Savings)  |
    +-----------------------------------------------------------------------------------+
    
    4. Regulatory, Zoning, and Environmental Audits

    Navigating local building codes, zoning bylaws, and environmental regulations can derail timelines if approached as an afterthought.

    • Zoning Compliance: Verifies set-backs, height restrictions, lot coverage ratios, and historic district guidelines early.
    • Permitting Roadmaps: Establishes realistic approval schedules with local authorities, factoring municipal review times directly into the overall master schedule.
    5. Establishing a True Contingency Framework

    Even with meticulous planning, construction involves variables like unseasonal weather or minor material market shifts. A proper preconstruction strategy creates a clear contingency management plan:

    Project PhaseTypical Contingency AllocationPrimary Purpose
    Preconstruction / Design10% – 15%Account for scope refinements and early design choices
    Construction Execution5% – 7%Cover unforeseen site conditions or weather disruptions
    Post-Handover / Stewardship2% – 3%Manage initial operational adjustments and commissioning

    The Bottom Line: Measure Twice, Build Once

    Surprises in construction are almost always the result of unexamined assumptions. By dedicating adequate time and resources to a structured preconstruction phase, property owners secure total budget transparency, eliminate field clashes, and ensure their architectural vision is delivered on time, on budget, and built to last.

  • Utility-Scale Solar Infrastructure: Key Challenges in Civil Engineering and Grid Connection

    Utility-Scale Solar Infrastructure: Key Challenges in Civil Engineering and Grid Connection

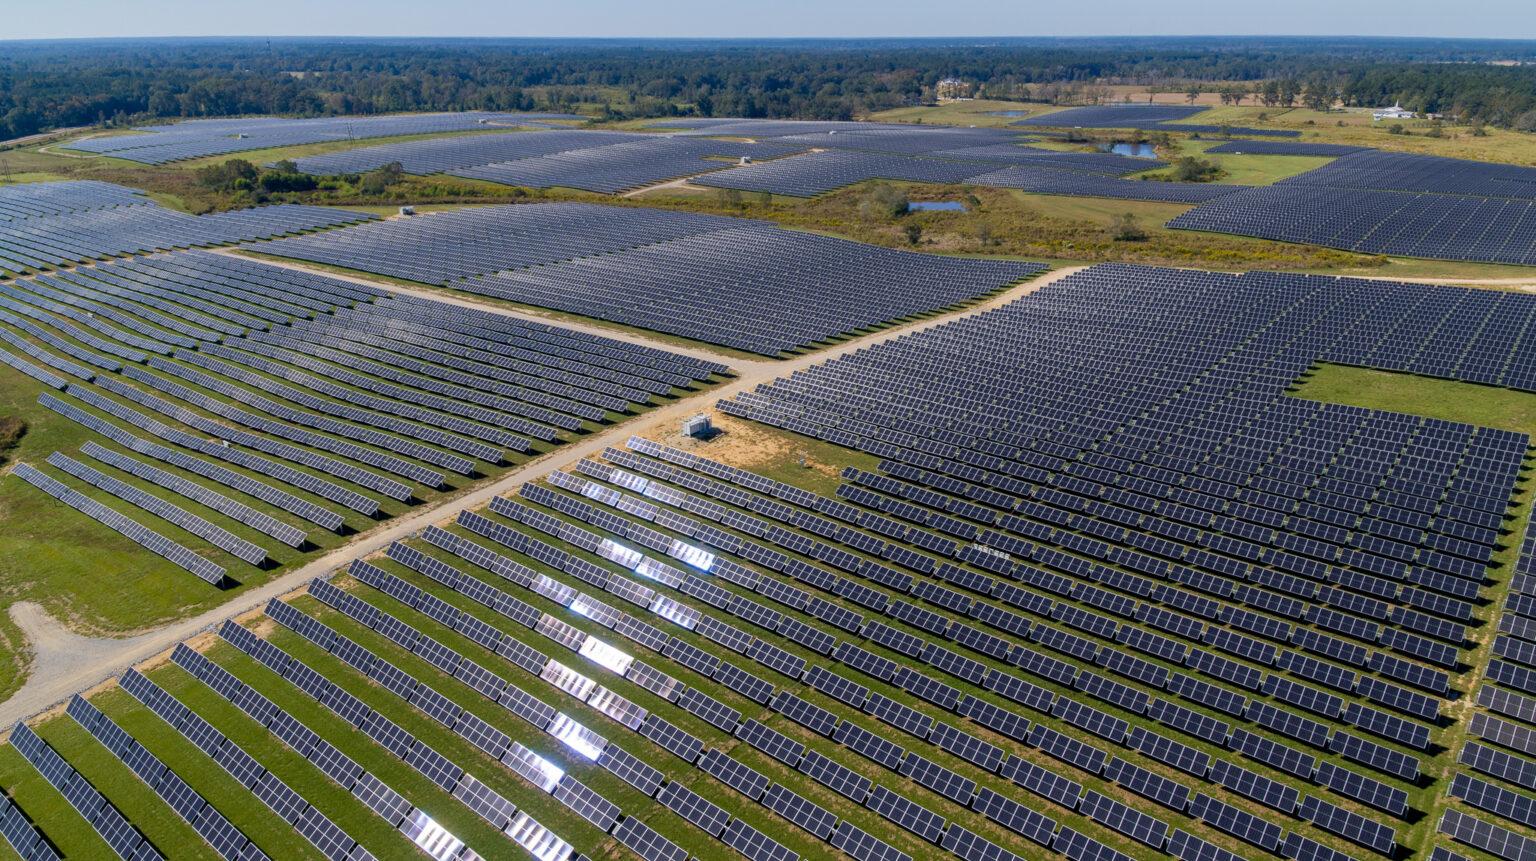
    As global energy networks shift toward renewables, utility-scale solar farms—spanning hundreds to thousands of acres—have become central to clean power strategy. However, expanding solar infrastructure from small rooftop arrays to multi-megawatt (MW) or gigawatt (GW) facilities introduces complex civil engineering, geotechnical, and electrical grid integration challenges.

    Developing an efficient utility-scale solar farm requires balancing physical landscape constraints with electrical capacity, ensuring long-term structural resilience, and navigating strict grid connection standards.

    1. Civil Engineering & Geotechnical Challenges

    Site Topography & Grading Limits

    Photovoltaic (PV) racking and tracking systems require relatively flat terrain to operate efficiently.

    • Slopes & Axis Limits: Single-axis trackers generally accommodate slopes up to only 5% to 10% along their axis before mechanical wear increases or tracking efficiency degrades.
    • Cut-and-Fill Management: Excessive land grading can destabilize soil, destroy natural drainage paths, and increase initial capital expenditure. Civil engineers must optimize site layout around natural contours to minimize Earth-moving operations.

    Soil Mechanics, Foundations, and Pile Driving

    Selecting and driving foundation piles for solar racking depends heavily on sub-surface soil conditions.

    [ Geotechnical Testing ] ──> [ Corrosion / Load Analysis ] ──> [ Foundation Selection ]
                                                                            │
                                                        ┌───────────────────┴───────────────────┐
                                                        ▼                                       ▼
                                           [ Driven Steel C-Piles ]             [ Concrete Ballast / Helical ]
                                           (Ideal for stable soils)             (For rocky/shallow bedrock)
    
    • Corrosion & Frost Heave: High soil acidity, electrical resistivity, or seasonal freezing can compromise underground steel piles over a 25-to-30-year lifespan.
    • Subsurface Bedrock & Sub-Base Volatility: Encountering shallow bedrock requires pre-drilling or helical/ground-screw piles, which adds equipment overhead. Highly expansive clays require deeper pile embedment to resist seasonal soil movement.

    Hydrology, Stormwater Management & Soil Erosion

    Clearing large swaths of vegetation alters site hydrology, transforming permeable land into high-runoff surfaces.

    • Runoff & Scour Mitigation: Civil engineers must design retention basins, swales, and culverts to handle 25- to 100-year storm events, preventing flood damage and pile scour (soil erosion around pile foundations).
    • Vegetation & Agrivoltaics: Re-vegetating beneath panels with native low-growth grasses or implementing agrivoltaics (combining solar with grazing or agriculture) stabilizes topsoil and reduces ongoing site maintenance.

    2. Electrical Grid Connection & Interconnection Obstacles

    Transmission Capacity & Grid Congestion

    Utility-scale solar farms are frequently located in remote, sunny areas far from urban demand centers, where regional transmission infrastructure may be weak or saturated.

    • Thermal Overloads: Injecting high volumes of solar power into rural distribution lines can exceed physical thermal ratings, causing transmission curtailment or requiring costly power line upgrades.
    • Point of Interconnection (POI) Studies: Interconnection queues often require years of study to evaluate system impact, forcing developers to fund off-site network upgrades to protect the regional grid.

    Grid Stability, Voltage Fluctuation, and Inverter Tech

    Solar output is inherently variable due to cloud cover and seasonal shifts. Rapid fluctuations in generation create voltage instability and frequency deviations across local networks.

    +-----------------------------------------------------------------------------------+
    |                            GRID STABILITY & INTERACTION                           |
    |                                                                                   |
    |  [ Solar Array (DC) ] ──> [ Smart Inverter ] ──> [ Step-Up Transformer ]          |
    |                                     │                     │                       |
    |                                     ▼                     ▼                       |
    |                             (Active/Reactive     (Substation / High-              |
    |                              Power Control)      Voltage POI Interconnect)        |
    +-----------------------------------------------------------------------------------+
    
    • Grid-Forming Inverters: Modern solar farms rely on advanced grid-forming inverters (equipped with fast-responding controls) rather than traditional grid-following inverters, helping maintain grid frequency during disturbances.
    • Reactive Power Control: Inverters must dynamically manage reactive power (VAR support) at the Point of Interconnection to keep local line voltages within strict utility thresholds.

    Integration of Battery Energy Storage Systems (BESS)

    To overcome solar intermittency and participate in capacity markets, utility-scale developments increasingly pair solar arrays with large-scale Battery Energy Storage Systems (BESS).

    • Hybrid Substation Design: Integrating DC- or AC-coupled battery arrays demands specialized fire safety zones, thermal management systems, and dual-directional inverter engineering to support smooth power dispatch during peak demand hours.

    Summary: Balancing Land, Power, and Capital

    Successfully deploying utility-scale solar requires aligning civil engineering with grid capability long before installing the first panel:

    DomainKey Risk FactorEngineering Solution
    Civil / TopographyExcessive grading costs & tracking wearContour-following tracking arrays & optimized cut-and-fill
    GeotechnicalPile corrosion, frost heave & bedrockEarly soil testing, deep embedment, or helical piles
    HydrologySite flooding & pile erosionRetention basins, drainage swales & native ground cover
    Grid IntegrationCurtailment & frequency instabilityGrid-forming inverters, BESS pairing & early POI impact modeling

    By addressing sub-surface mechanics, hydrological impact, and grid stability during early preconstruction planning, developers can mitigate costly delays and ensure reliable clean power generation over the facility’s entire operational lifecycle.

  • Designing Modern Office Spaces That Boost Employee Well-Being and Cut Overhead

    Designing Modern Office Spaces That Boost Employee Well-Being and Cut Overhead

    For decades, commercial real estate treated employee well-being and operational cost savings as competing priorities. Creating a comfortable, inspiring workplace was viewed as a costly perk, while cutting overhead usually meant lowering the thermostat, cramming desks into dense floor plans, or installing cheap, inefficient lighting.

    Today, integrated architectural design has flipped that dynamic. By combining smart spatial planning, passive climate strategies, and advanced building technologies, modern commercial spaces can simultaneously improve workforce productivity and significantly reduce utility overhead.

    1. Optimize Natural Light with Solar-Oriented Floor Plans

    Artificial lighting accounts for a major portion of a commercial building’s electricity usage, while poor lighting contributes directly to eye strain, fatigue, and lower employee focus.

    By orienting the building footprint to maximize natural daylight and implementing dynamic shading, offices can harvest usable sunlight without overheating the interior.

    • Daylight Harvesting: Automated photo-sensors dim or turn off overhead artificial lighting when ambient natural light is sufficient, slashing lighting energy costs by up to 30–40%.
    • Circadian Rhythm Support: Ample access to natural spectrum light regulates sleep cycles, reduces mid-day fatigue, and boosts overall cognitive performance.

    2. Advanced Indoor Air Quality (IAQ) & Smart HVAC

    Poor indoor air quality and high carbon dioxide (CO2​) levels lead to “Sick Building Syndrome”—causing headaches, sluggishness, and increased sick days.

    Modern office engineering replaces static, power-hungry HVAC units with intelligent, demand-controlled ventilation:

    [ Air Quality Sensors (CO₂/VOCs) ] ──> [ Smart HVAC Adjustment ] ──> [ Fresh Air Delivery ]
                                                                                 │
                                                                     (Reduces Energy Fan Usage
                                                                      When Spaces Are Unoccupied)
    
    • Dedicated Outdoor Air Systems (DOAS): Continuously condition and supply 100% fresh outdoor air rather than simply recirculating stale indoor air.
    • Energy Recovery Ventilators (ERV): Capture heat or coolness from exhaust air to pre-condition incoming fresh air, drastically lowering the workload on heating and cooling systems.

    3. Biophilic Design & Acoustic Comfort

    Biophilic design—incorporating natural elements into built environments—goes beyond aesthetic decoration; it is a proven tool for stress reduction and environmental performance.

    • Living Plant Walls: Natural foliage acts as bio-filters to remove volatile organic compounds (VOCs) while naturally regulating indoor humidity levels.
    • Acoustic Zoning: Open-plan layouts are paired with acoustic baffles, sustainable cork panels, and isolated quiet zones. Reducing noise pollution lowers worker stress and eliminates the productivity loss caused by constant workplace distractions.

    4. Flexible Layouts & Digital Twin Asset Tracking

    A static office layout leads to underutilized square footage—wasting energy to heat, cool, and illuminate empty rooms.

    +-----------------------------------------------------------------------+
    |                         DYNAMIC OFFICE LAYOUT                         |
    |                                                                       |
    |  [ Quiet Focus Pods ]     [ Modular Collaborative Workspaces ]         |
    |      (Low Occupancy)                  (High Occupancy)                |
    |           │                                  │                        |
    |           ▼                                  ▼                        |
    |  (Lower HVAC/Lighting)            (Active Climate Control)            |
    +-----------------------------------------------------------------------+
    
    • Modular Interior Engineering: Demountable wall systems allow spaces to easily reconfigure from large meeting rooms into individual focus hubs as team needs evolve.
    • Digital Twin Monitoring: Real-time occupancy sensors feed data into a digital twin model of the building. Unused zones automatically enter energy-saving “sleep modes,” preventing wasted utility expenditure on empty conference rooms.

    The Strategic Advantage: Financial & Human ROI

    Investing in high-performance, well-being-focused commercial architecture generates dual returns:

    Focus AreaEmployee Well-Being ImpactOverhead Reduction Impact
    Daylight & Dynamic ShadingReduced eye strain, elevated mood, better sleepLower lighting energy loads and cooling costs
    Demand Ventilation & ERVsHigher mental clarity, reduced sick leaveReduced HVAC fan runtime and thermal waste
    Sensory & Biophilic FeaturesLower workplace stress, higher employee retentionExtended equipment lifespans via optimized usage

    Designing a modern office isn’t about choosing between employee health and financial performance. Through integrated engineering and intelligent design, your workplace becomes an active asset—reducing recurring overhead while empowering your workforce to thrive.

  • Carbon-Sequestering Building Materials: Constructing Homes That Help the Planet

    Carbon-Sequestering Building Materials: Constructing Homes That Help the Planet

    The global construction industry accounts for nearly 40% of worldwide energy-related carbon emissions. A massive share of that impact comes from “embodied carbon”—the emissions produced during the extraction, manufacturing, and transportation of traditional building materials like standard concrete and steel.

    To fight climate change, modern architecture is undergoing a radical shift. We are moving beyond merely reducing operational energy usage toward building with carbon-sequestering materials: innovative components that actively capture and store atmospheric carbon dioxide (CO2​) throughout their production and lifetime.

    How Carbon-Sequestering Materials Work

    Plants naturally pull carbon out of the air via photosynthesis, storing it within their bio-mass. When we harvest bio-based materials responsibly and lock them inside a permanent building structure, that carbon is safely stored away for decades—or even centuries—rather than returning to the atmosphere through decomposition or burning.

    Advanced chemistry also plays a role: next-generation concrete technologies inject captured industrial CO2​ into fresh mix, permanently mineralizing the gas into solid calcium carbonate.

    ATMOSPHERIC CO₂ ──> [ Bio-Growth / Carbon Capture ] ──> [ Material Processing ] ──> [ Permanent Building Structure ]
                                                                                             (Carbon Locked Away safely)
    

    Key Carbon-Negative & Low-Carbon Materials

    1. Mass Timber & Cross-Laminated Timber (CLT)

    Mass timber layers wood panels under high pressure to create structural columns and floor slabs that rival the load-bearing strength of steel and concrete.

    • Carbon Impact: One cubic meter of CLT sequesters approximately 1 ton of CO2​.
    • Key Benefit: Highly fire-resistant, visually striking, and significantly speeds up on-site assembly.
    2. Hempcrete (Hemp-Lime Blocks)

    Made by mixing the woody inner core of industrial hemp plants with a lime-based binder, hempcrete is a versatile non-structural wall insulation material.

    • Carbon Impact: Hemp grows rapidly, absorbing more carbon per hectare than most forests. As the lime binder cures over time, it continues to absorb carbon through carbonation.
    • Key Benefit: Provides superior thermal regulation, breathability, and natural mold/pest resistance.
    3. Carbon-Cured Concrete

    Standard Portland cement production is responsible for ~8% of total global carbon emissions. Carbon-curing technology (such as Mineral Carbonation) injects recycled CO2​ into concrete during mixing.

    • Carbon Impact: Permanently converts gas into solid minerals, reducing the required volume of carbon-heavy cement while permanently trapping carbon.
    • Key Benefit: Increases compressive strength while keeping standard concrete installation practices intact.
    4. Mycelium Insulation & Acoustic Panels

    Mycelium—the root structure of fungi—can be grown in molds filled with agricultural waste (like straw or sawdust).

    • Carbon Impact: Uses zero heat to grow, consuming agricultural waste products while trapping carbon into a dense, solid matrix.
    • Key Benefit: Completely biodegradable at end-of-life, highly fire-retardant, and provides exceptional acoustic and thermal performance.

    Comparison: Traditional vs. Carbon-Sequestering Building Envelopes

    Material CategoryTraditional OptionCarbon-Sequestering AlternativeLifecycle Carbon Impact
    Structural FrameCarbon-intensive Structural SteelMass Timber (CLT / Glulam)Net Negative (Stores Carbon)
    Wall InsulationRigid Foam / FiberglassHempcrete / Mycelium PanelsNet Negative (Stores Carbon)
    Foundation / SlabTraditional ConcreteCarbon-Mineralized / Supplementary Cement ConcreteSignificantly Reduced Embodied Carbon

    Building a Resilient, Restorative Future

    Using carbon-sequestering materials doesn’t mean sacrificing structural integrity, luxury, or aesthetics. When integrated early during preconstruction planning alongside advanced AI thermal modeling, these materials deliver healthier indoor air quality, exceptional thermal efficiency, and lower lifecycle operational costs.

    By selecting materials that act as carbon sinks, we can transform homes from environmental liabilities into active climate solutions.

  • What is Integrated Project Delivery (IPD)—and Why Does It Save Time and Money?

    What is Integrated Project Delivery (IPD)—and Why Does It Save Time and Money?

    For decades, the traditional construction process has operated on a fractured foundation. An owner hires an architect to draft a vision, hands those blueprints to a general contractor for bidding, and then coordinates with engineers to make it all fit.

    When costs spike, deadlines slip, or site conditions clash with initial designs, parties often point fingers, leading to delay claims, budget overruns, and compromised quality.

    Integrated Project Delivery (IPD) changes this dynamic. By breaking down siloes, IPD aligns every major stakeholder under a single, unified strategy from day one.

    What is Integrated Project Delivery (IPD)?

    Integrated Project Delivery (IPD) is a collaborative construction framework that brings together the project owner, architect, engineers, general contractors, and key trade specialists into a single contractual agreement right at the start of a project.

    Unlike traditional Design-Bid-Build methods—where construction teams only see plans after design is complete—IPD integrates builders directly into the early design phase.

    TRADITIONAL PROCESS:
    [ Design ] ──> [ Bid ] ──> [ Build ] ──> (High Risk of Re-Work & Budget Creep)
    
    INTEGRATED PROJECT DELIVERY (IPD):
    [ Owner + Architect + Engineer + Builder ] ──> [ Shared Design & Budget ] ──> [ Streamlined Execution ]
    

    How IPD Saves You Time and Money

    1. Preconstruction Risk Mitigation & Accurate Budgeting

    In standard workflows, value engineering happens after a design exceeds the budget—forcing costly redesigns and delaying the project timeline.

    With IPD, cost estimators and trade specialists evaluate constructability during early conceptual sketching. Material choices, structural systems, and labor logistics are priced in real time, locking in realistic budgets before breaking ground.

    2. Elimination of Costly Change Orders

    The majority of construction budget overruns stem from field clashes—for example, ductwork competing with structural beams that weren’t caught on paper.

    Under IPD, early collaboration combined with advanced Building Information Modeling (BIM) and AI simulations identifies these physical conflicts digitally, preventing expensive change orders on site.

    3. Accelerated Project Schedules

    Sequential handoffs take time. In an IPD model, design and construction planning run concurrently:

    • Long-lead materials and specialized equipment can be ordered early.
    • Site preparation can begin while interior details are still being finalized.
    • Fabrication of modular components can occur off-site ahead of assembly.
    4. Shared Risk and Reward Framework

    Traditional contracts create competing incentives: designers want to protect aesthetic vision, contractors want to manage margins, and owners want to minimize expenditure.

    IPD restructures contracts so that success is shared. Financial bonuses are tied to overarching project outcomes—such as achieving energy performance goals, staying under target costs, or finishing ahead of schedule. When everyone wins together, decisions prioritize the project’s health over individual liability.

    The Long-Term Impact

    The benefits of IPD don’t stop when construction finishes. Because builders and facility managers provide input during initial design, the finished building is engineered for lower operating costs, simpler maintenance, and long-term structural resilience.

    By replacing fragmentation with partnership, Integrated Project Delivery ensures that complex architectural projects—whether custom homes, commercial developments, or clean energy facilities—are delivered on time, within budget, and without the friction of traditional construction.