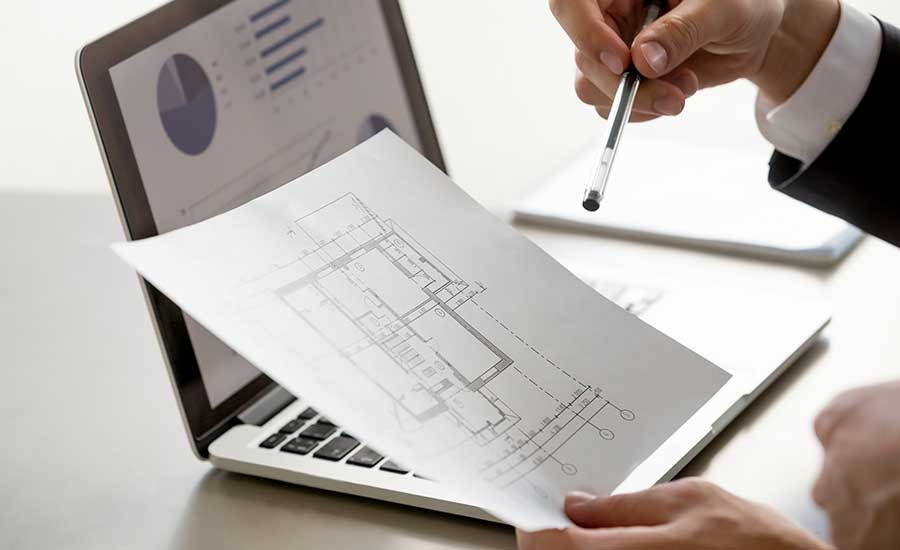
For decades, commercial real estate treated employee well-being and operational cost savings as competing priorities. Creating a comfortable, inspiring workplace was viewed as a costly perk, while cutting overhead usually meant lowering the thermostat, cramming desks into dense floor plans, or installing cheap, inefficient lighting.
Today, integrated architectural design has flipped that dynamic. By combining smart spatial planning, passive climate strategies, and advanced building technologies, modern commercial spaces can simultaneously improve workforce productivity and significantly reduce utility overhead.
1. Optimize Natural Light with Solar-Oriented Floor Plans
Artificial lighting accounts for a major portion of a commercial building’s electricity usage, while poor lighting contributes directly to eye strain, fatigue, and lower employee focus.
By orienting the building footprint to maximize natural daylight and implementing dynamic shading, offices can harvest usable sunlight without overheating the interior.
- Daylight Harvesting: Automated photo-sensors dim or turn off overhead artificial lighting when ambient natural light is sufficient, slashing lighting energy costs by up to 30–40%.
- Circadian Rhythm Support: Ample access to natural spectrum light regulates sleep cycles, reduces mid-day fatigue, and boosts overall cognitive performance.
2. Advanced Indoor Air Quality (IAQ) & Smart HVAC
Poor indoor air quality and high carbon dioxide (CO2) levels lead to “Sick Building Syndrome”—causing headaches, sluggishness, and increased sick days.
Modern office engineering replaces static, power-hungry HVAC units with intelligent, demand-controlled ventilation:
[ Air Quality Sensors (CO₂/VOCs) ] ──> [ Smart HVAC Adjustment ] ──> [ Fresh Air Delivery ]
                                                                             │
                                                                 (Reduces Energy Fan Usage
                                                                  When Spaces Are Unoccupied)
- Dedicated Outdoor Air Systems (DOAS): Continuously condition and supply 100% fresh outdoor air rather than simply recirculating stale indoor air.
- Energy Recovery Ventilators (ERV): Capture heat or coolness from exhaust air to pre-condition incoming fresh air, drastically lowering the workload on heating and cooling systems.
3. Biophilic Design & Acoustic Comfort
Biophilic design—incorporating natural elements into built environments—goes beyond aesthetic decoration; it is a proven tool for stress reduction and environmental performance.
- Living Plant Walls: Natural foliage acts as bio-filters to remove volatile organic compounds (VOCs) while naturally regulating indoor humidity levels.
- Acoustic Zoning: Open-plan layouts are paired with acoustic baffles, sustainable cork panels, and isolated quiet zones. Reducing noise pollution lowers worker stress and eliminates the productivity loss caused by constant workplace distractions.
4. Flexible Layouts & Digital Twin Asset Tracking
A static office layout leads to underutilized square footage—wasting energy to heat, cool, and illuminate empty rooms.
+-----------------------------------------------------------------------+
|                         DYNAMIC OFFICE LAYOUT                         |
|                                                                       |
|  [ Quiet Focus Pods ]     [ Modular Collaborative Workspaces ]         |
|      (Low Occupancy)                  (High Occupancy)                |
|           │                                  │                        |
|           ▼                                  ▼                        |
|  (Lower HVAC/Lighting)            (Active Climate Control)            |
+-----------------------------------------------------------------------+
- Modular Interior Engineering: Demountable wall systems allow spaces to easily reconfigure from large meeting rooms into individual focus hubs as team needs evolve.
- Digital Twin Monitoring: Real-time occupancy sensors feed data into a digital twin model of the building. Unused zones automatically enter energy-saving “sleep modes,” preventing wasted utility expenditure on empty conference rooms.
The Strategic Advantage: Financial & Human ROI
Investing in high-performance, well-being-focused commercial architecture generates dual returns:
| Focus Area | Employee Well-Being Impact | Overhead Reduction Impact |
|---|---|---|
| Daylight & Dynamic Shading | Reduced eye strain, elevated mood, better sleep | Lower lighting energy loads and cooling costs |
| Demand Ventilation & ERVs | Higher mental clarity, reduced sick leave | Reduced HVAC fan runtime and thermal waste |
| Sensory & Biophilic Features | Lower workplace stress, higher employee retention | Extended equipment lifespans via optimized usage |
Designing a modern office isn’t about choosing between employee health and financial performance. Through integrated engineering and intelligent design, your workplace becomes an active asset—reducing recurring overhead while empowering your workforce to thrive.